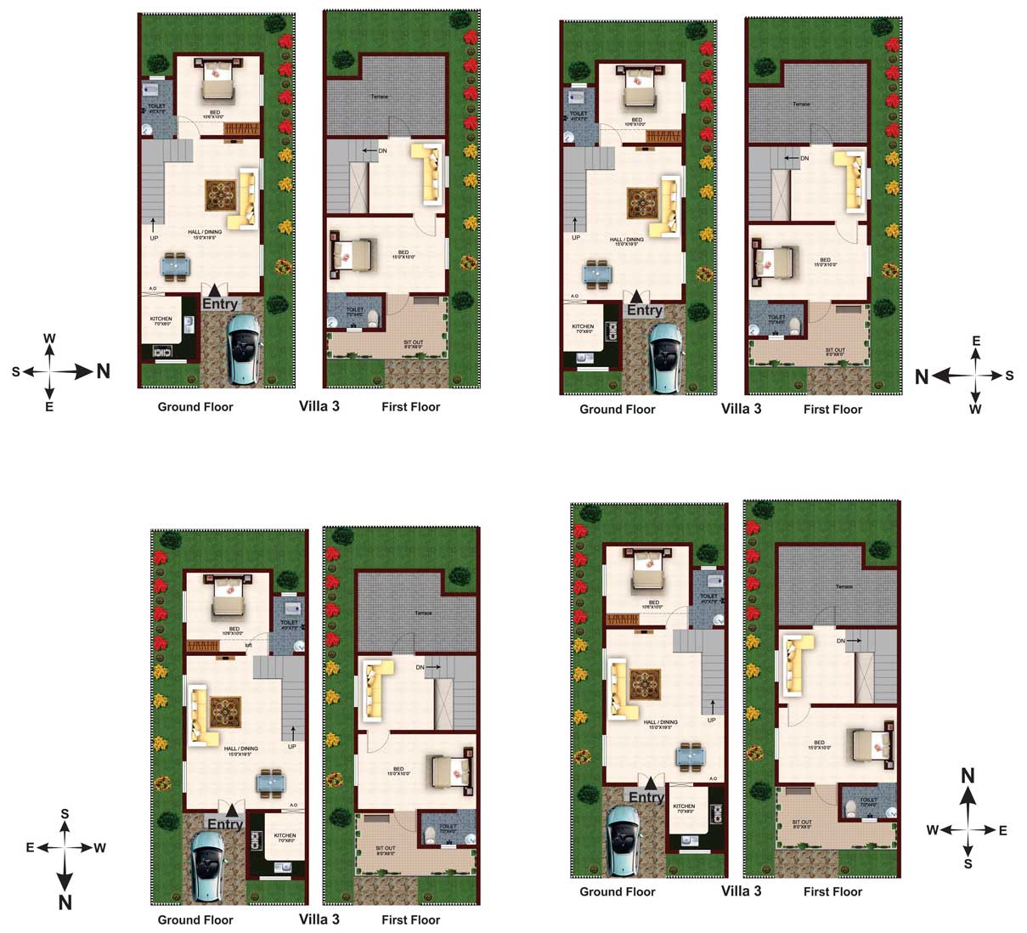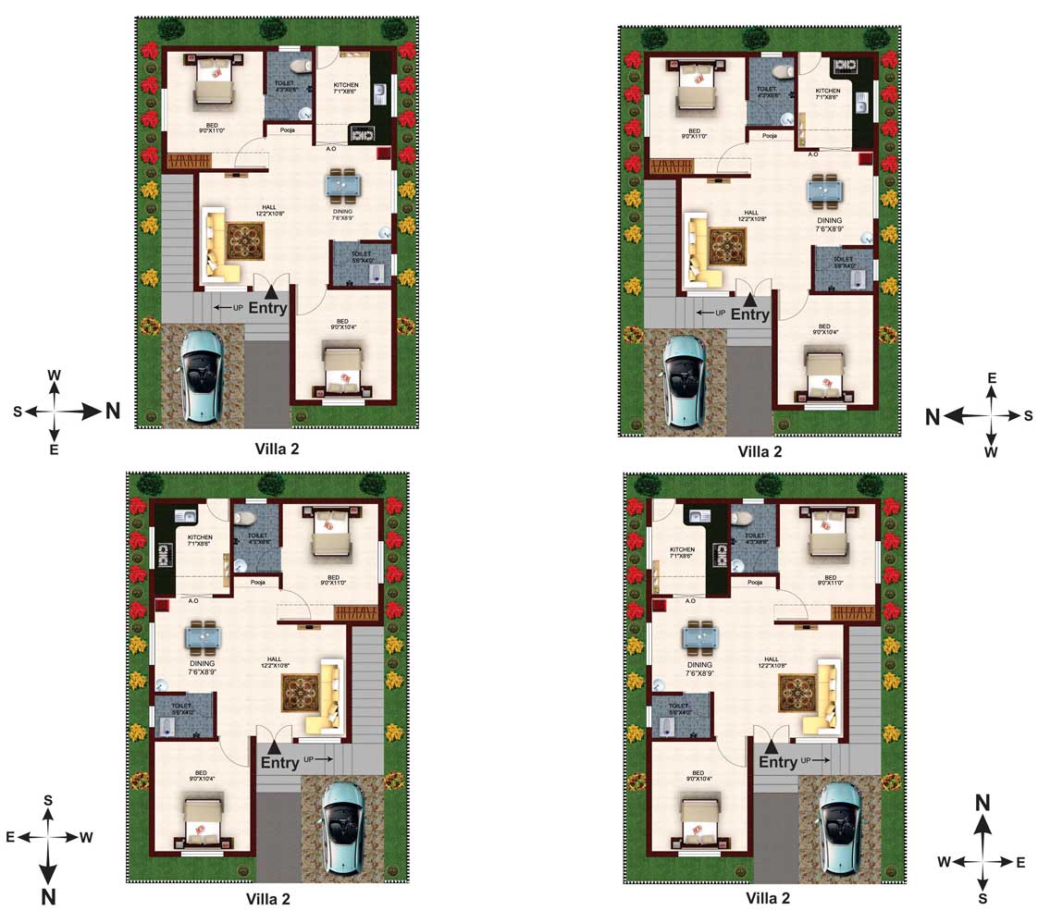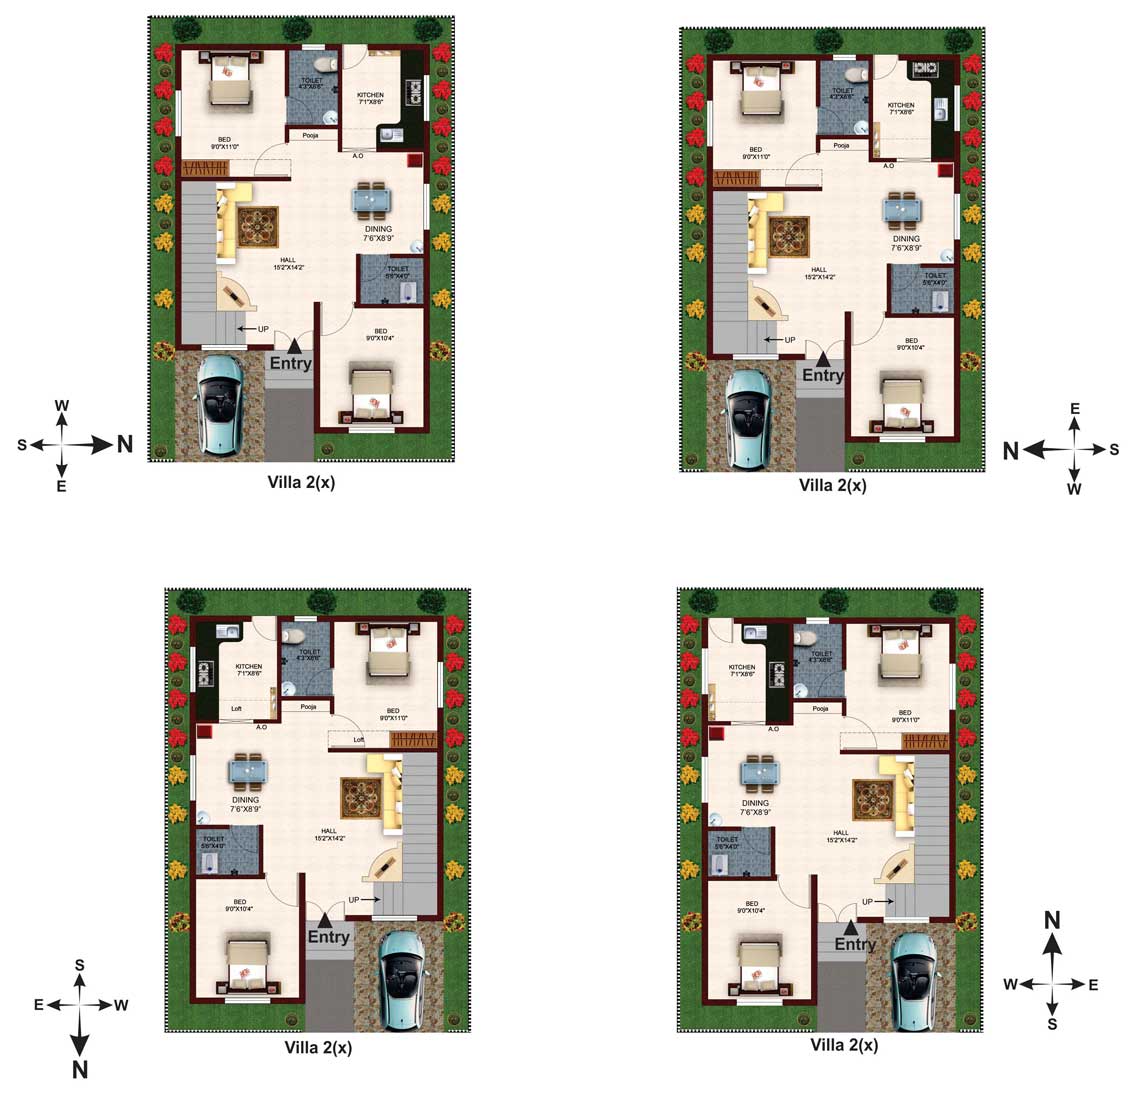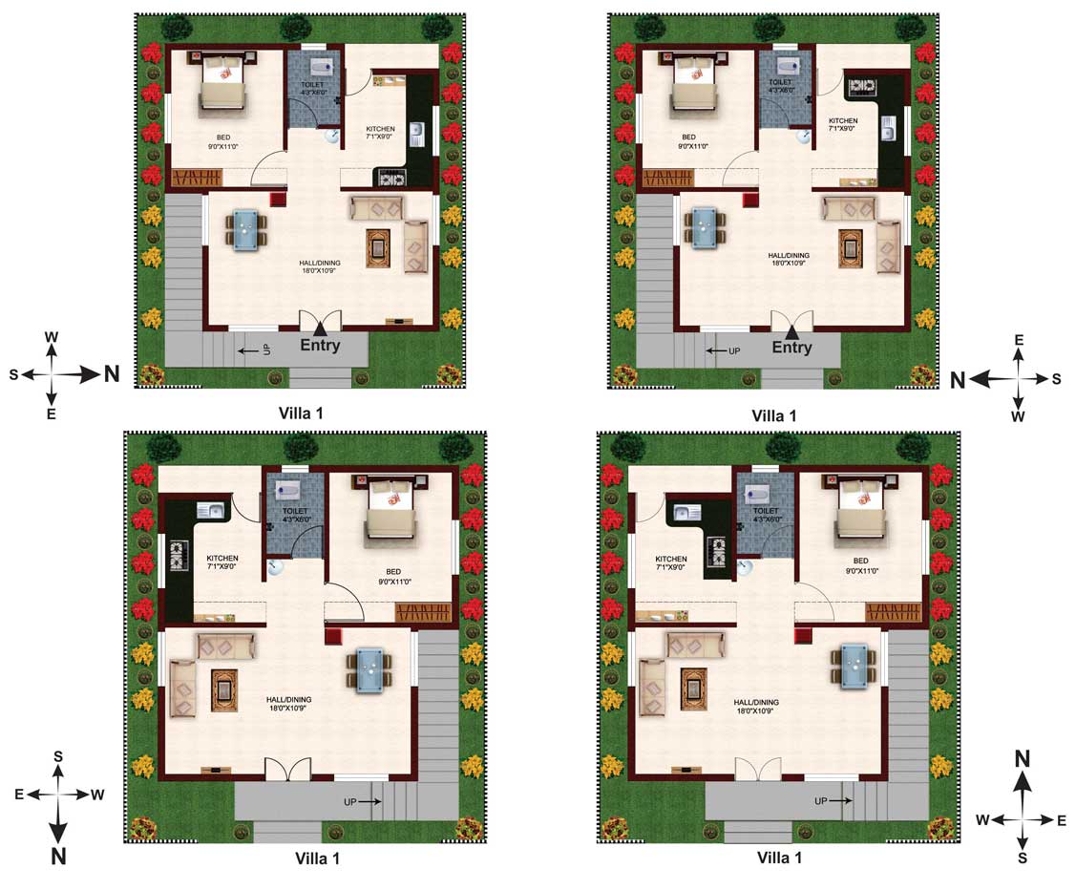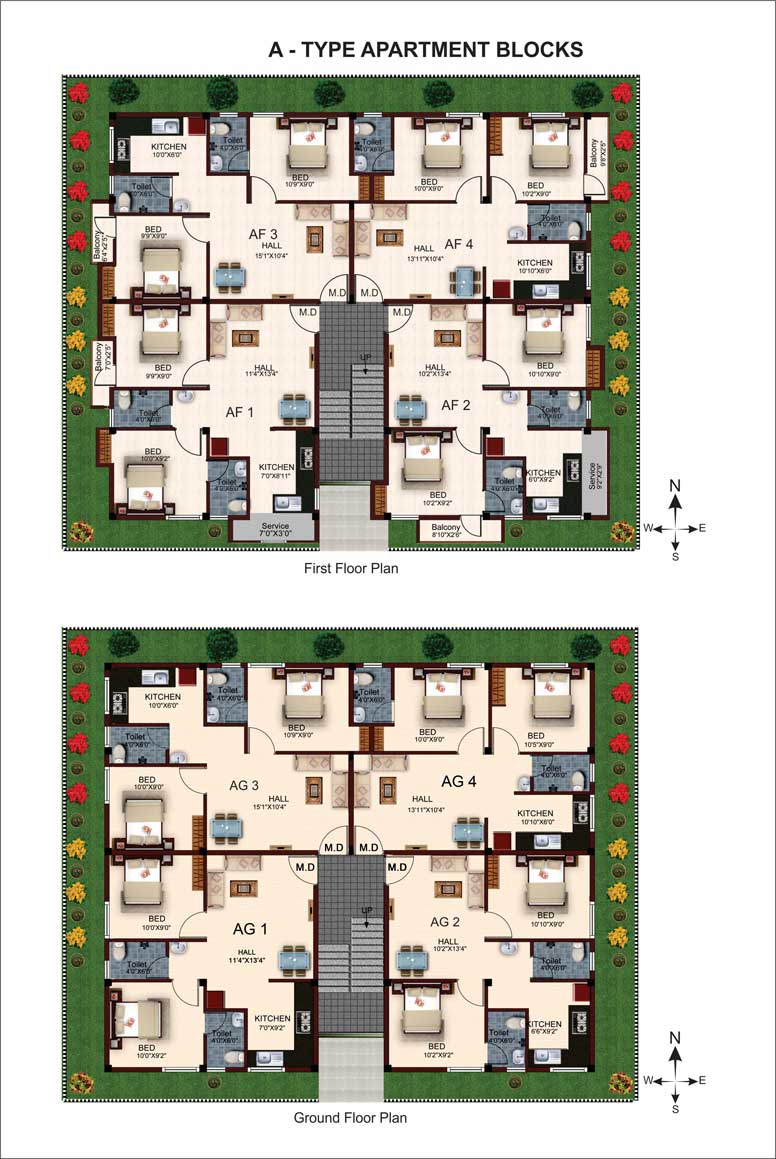
Floor Plans
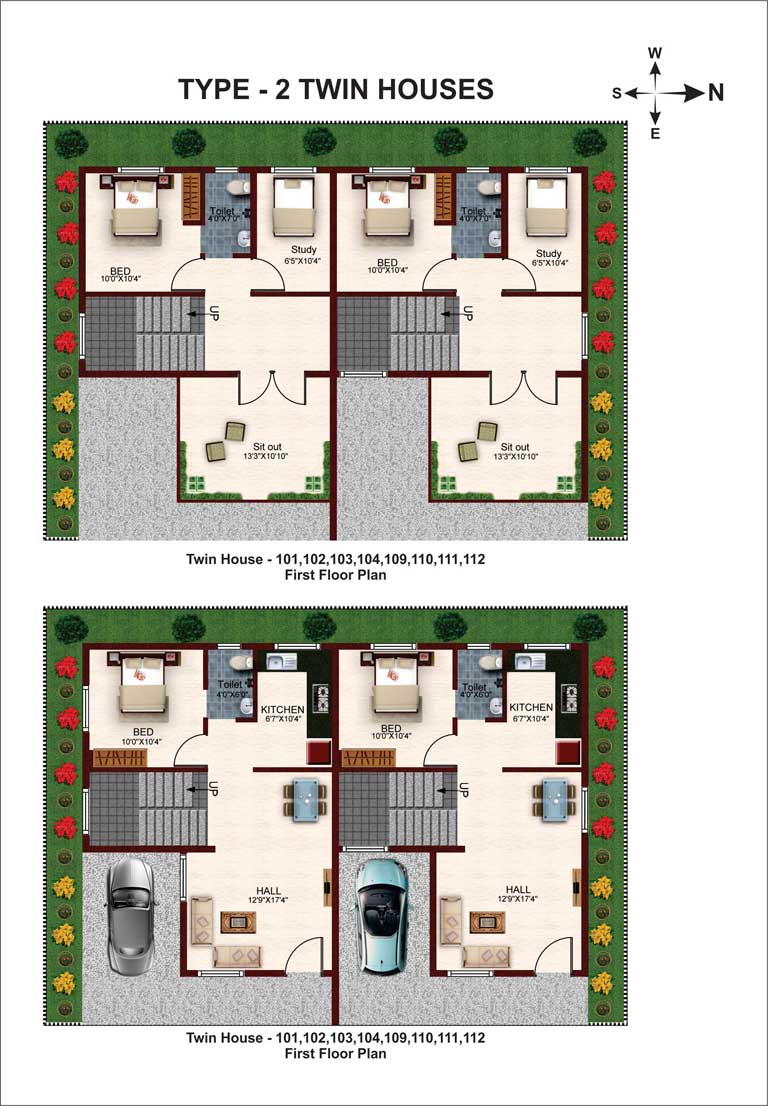
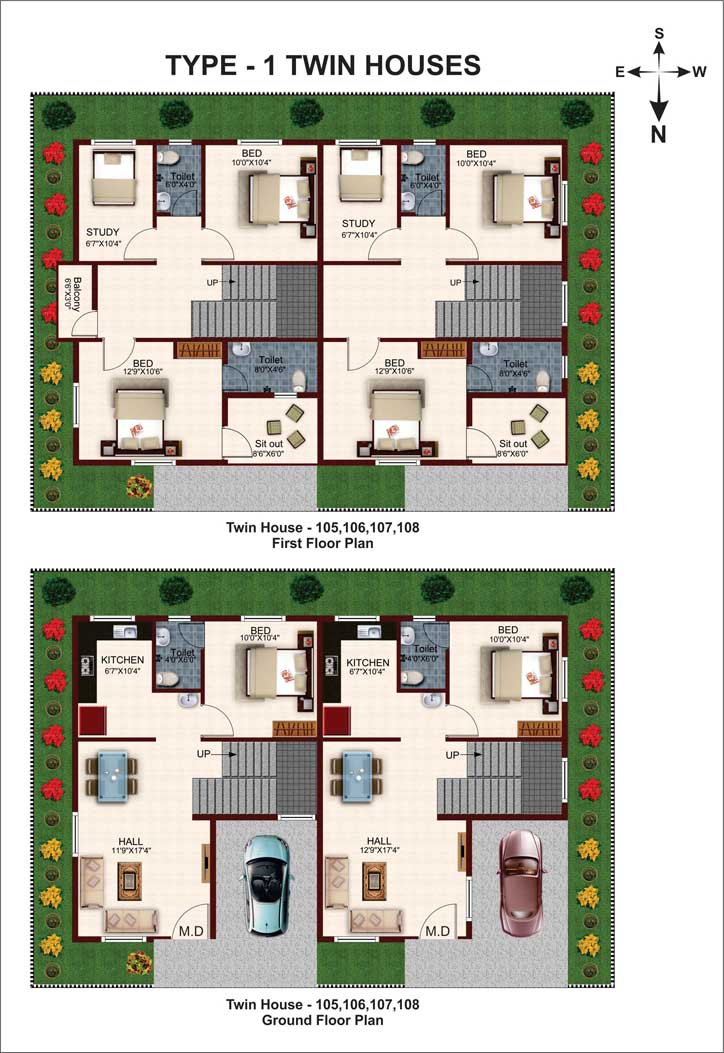
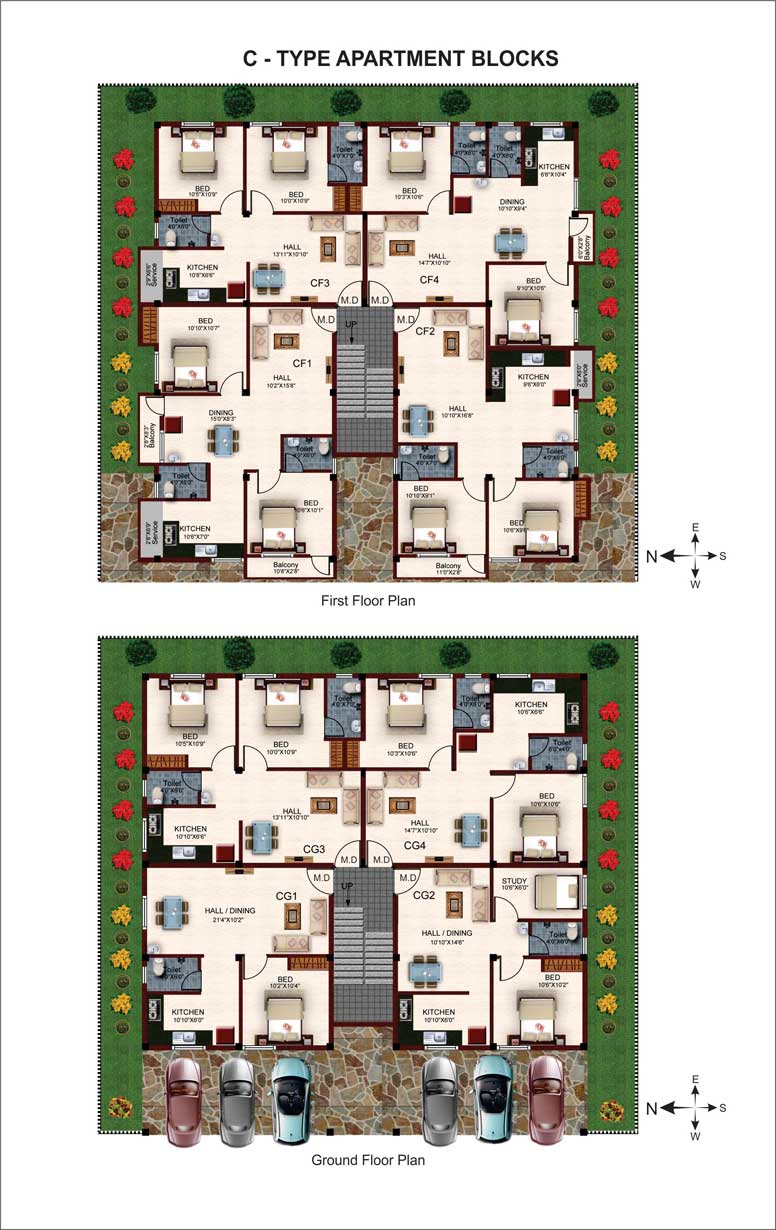
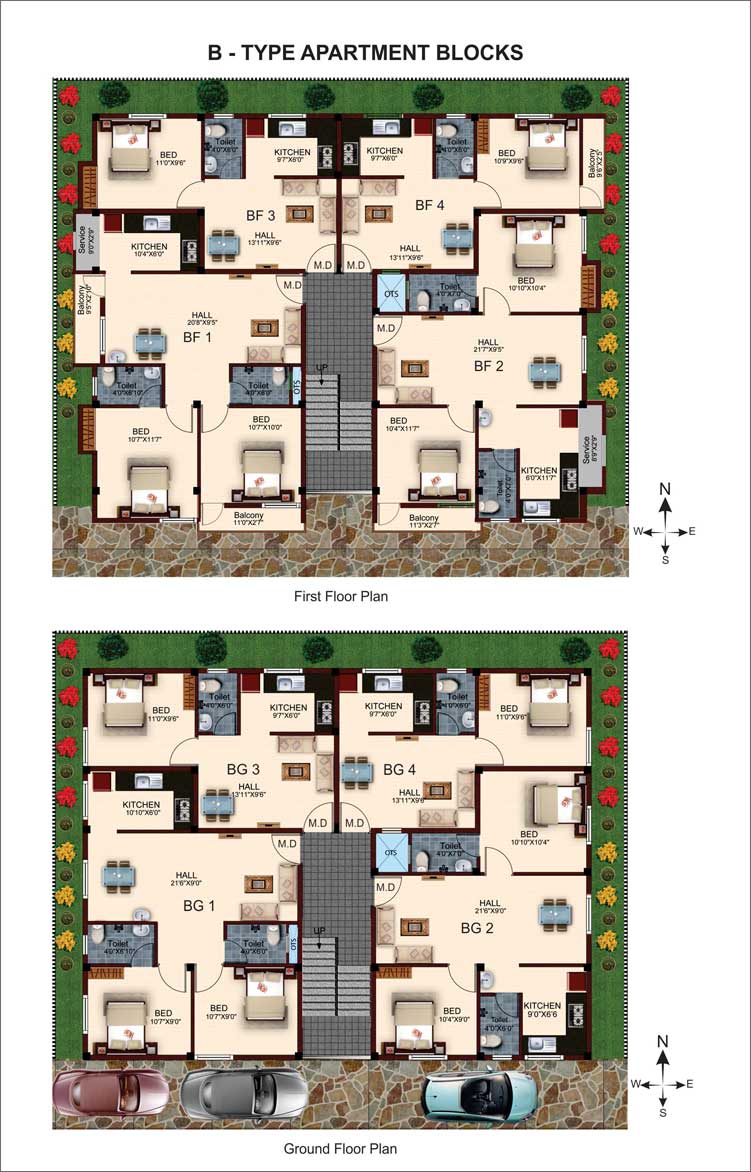
Spanish-style 1, 2 & 3 BHK layouts — tap any plan to zoom.
Master Plan
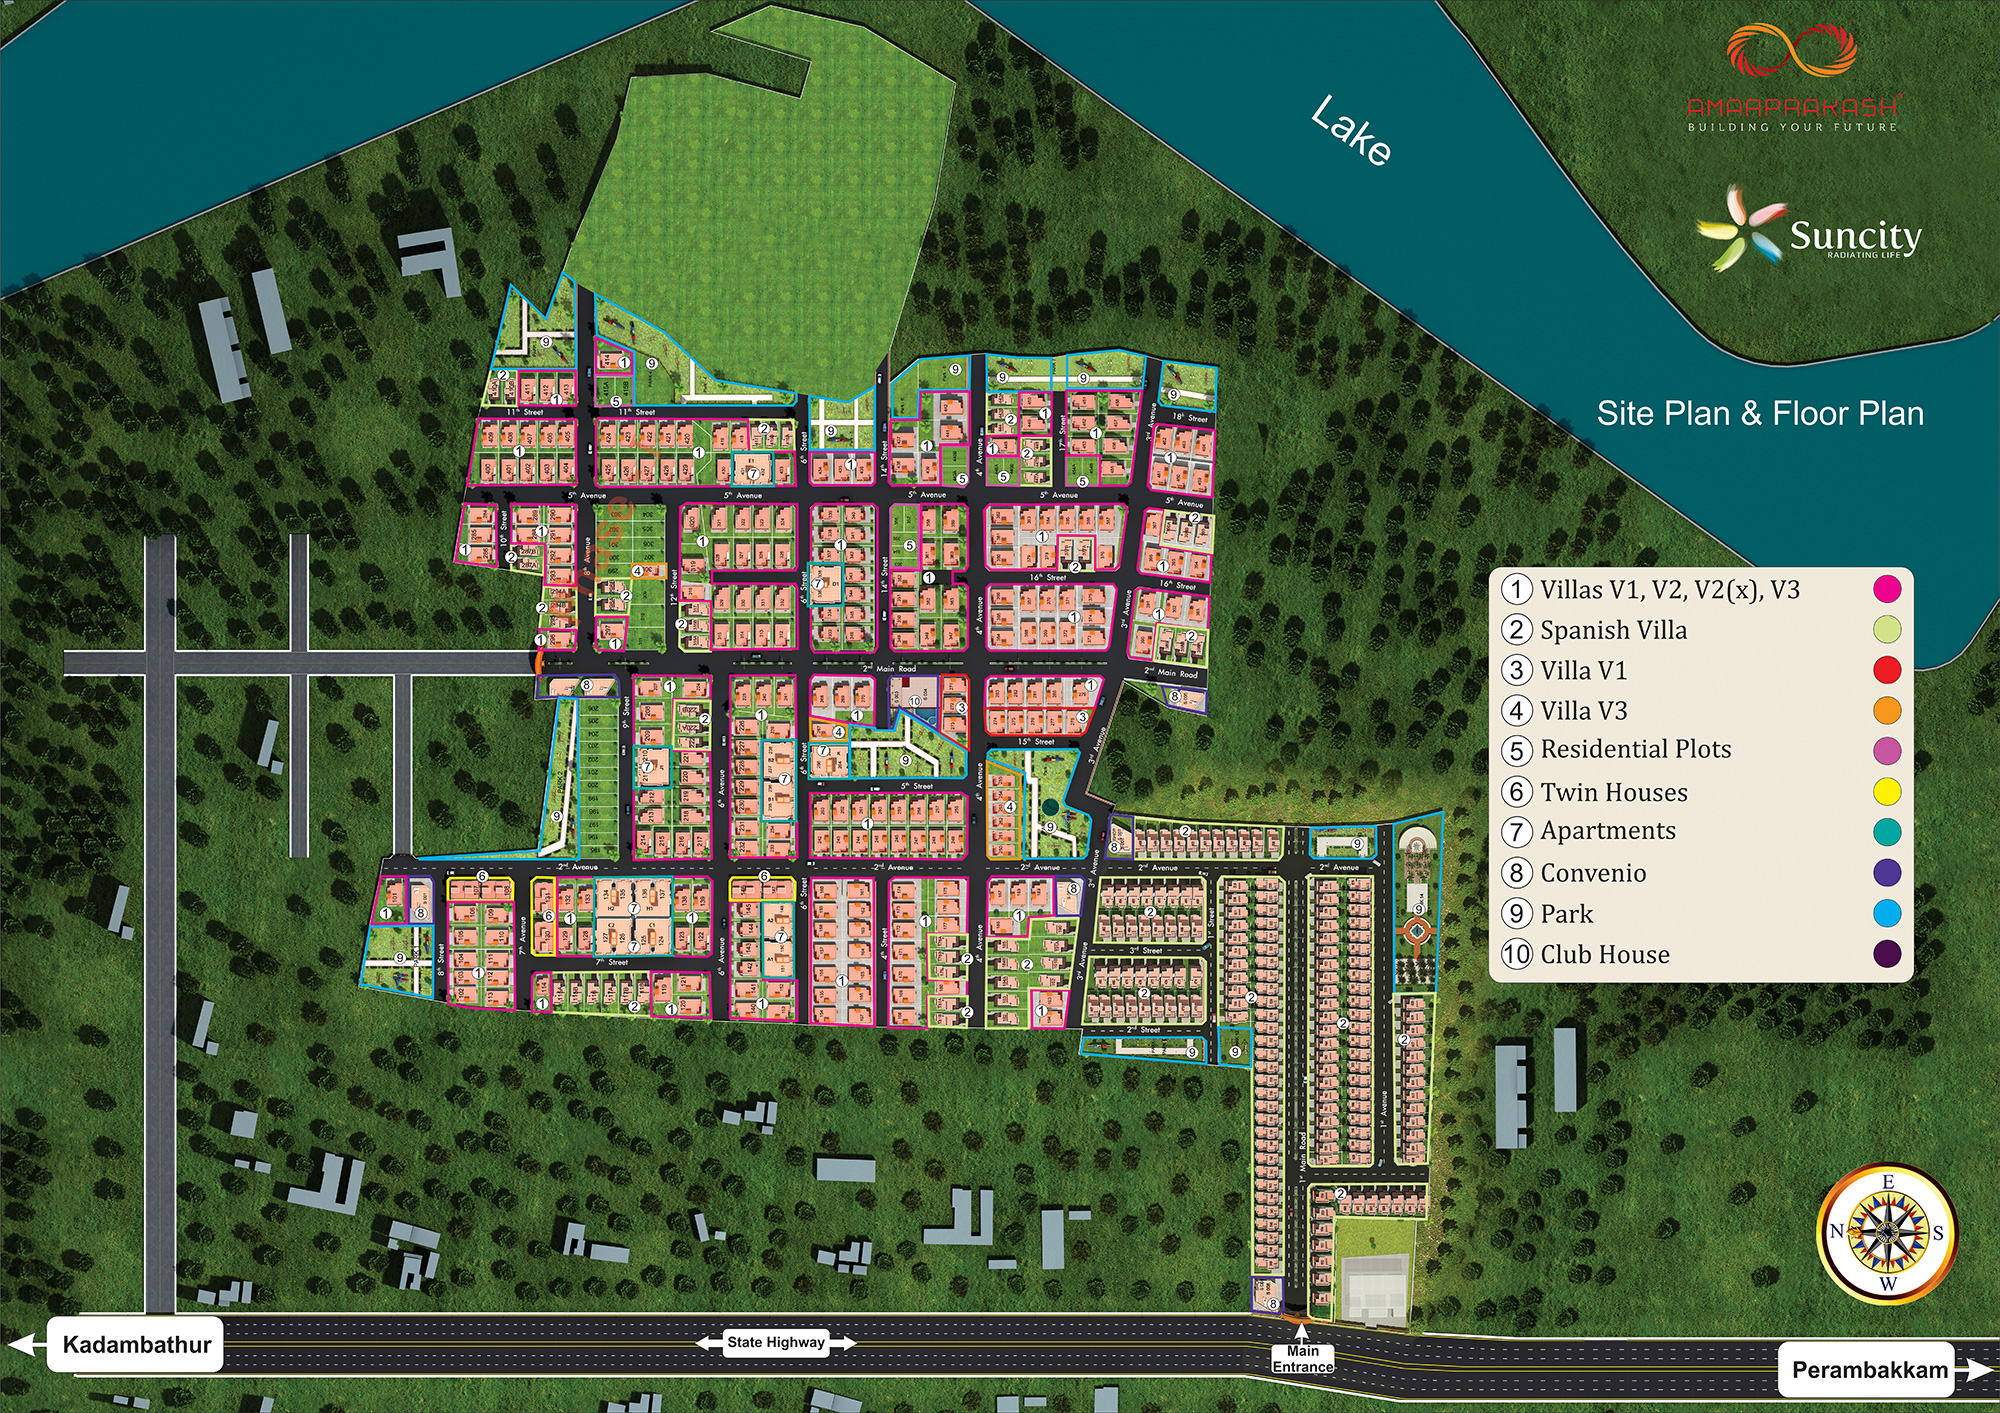
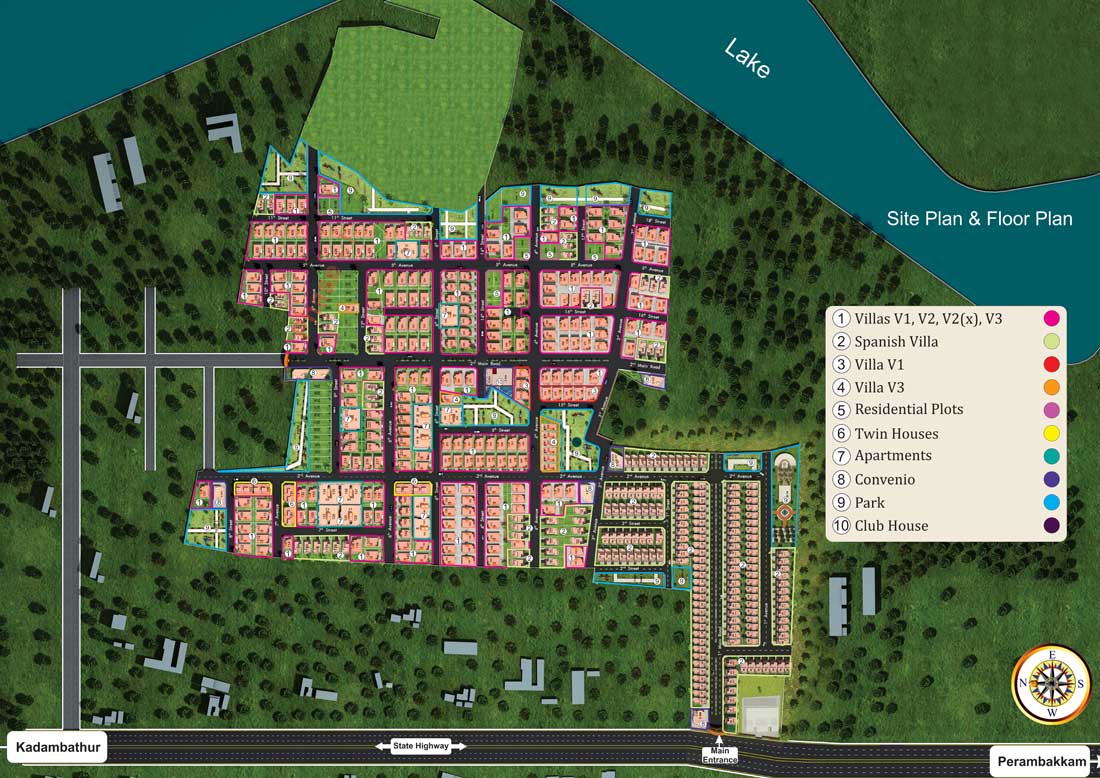
Master Site Plan
Get a bird’s-eye view of the entire 35-acre gated township — see exactly where the Spanish villas, DTCP-approved plots, clubhouse and 80% open green spaces sit across the community.
Floor Plans
Layouts that make sense of every square foot.
Tap any plan to view it full-size. Spanish-style 1, 2 & 3 BHK configurations.