Homes sized for happy families

36 CMDA-approved 1, 2 & 3 BHK layouts — tap a type to browse the real floor plans.
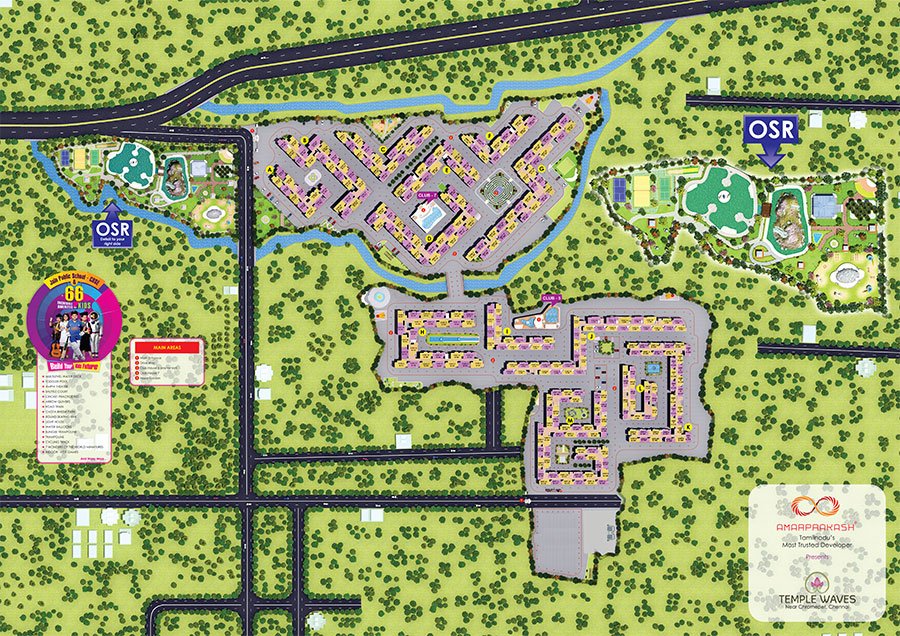
Master Site Plan

Master Site Plan

Get a bird's eye view of the entire 18.5-acre Temple Waves community. See exactly where the 66+ amenities, 5000+ homes, and green spaces are located.


Unit Floor Plans

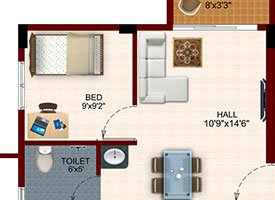
1 BHK floor plan preview5 layouts
1 BHK
Compact & smart
  • Efficient, airy layout
  • Ideal first home
  • Full amenity access
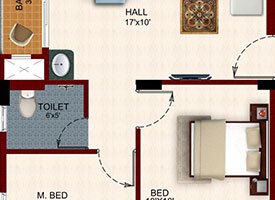
2 BHK floor plan preview23 layouts
2 BHK
Most loved
  • Spacious family living
  • Cross ventilation
  • Kids' play at doorstep
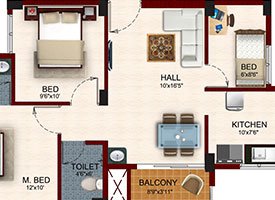
3 BHK floor plan preview8 layouts
3 BHK
Room to grow
  • Generous rooms
  • Premium finishes
  • 70% open surrounds
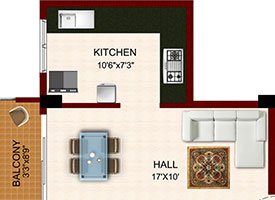
All floor plans preview36 layouts
All Layouts
Explore everything
  • 1 BHK · 5 layouts
  • 2 BHK · 23 layouts
  • 3 BHK · 8 layouts

Found your fit? Let's make it home.

Book a site visit or download the e-brochure with full plans and pricing.